in each and every building the use of light is a characteristic involved in the presence and interaction of a building. through the HDR time lapse video you can understand that it can also influence the perception of space and can be measured physically through interaction.
Showing posts with label EXPLORATION. Show all posts
Showing posts with label EXPLORATION. Show all posts
Friday, 4 November 2011
USES OF LIGHT
in each and every building the use of light is a characteristic involved in the presence and interaction of a building. through the HDR time lapse video you can understand that it can also influence the perception of space and can be measured physically through interaction.

TIME LAPSE
is this the future for energy generation due to the non-discrete nature of the photovoltaic cells. what happened to the streamline and fundamental building practices of architects and those that integrate power with you and I. to be cheesy, "with great power, comes great responsibility" - spidermans' grandad.
Thursday, 3 November 2011
MECCA
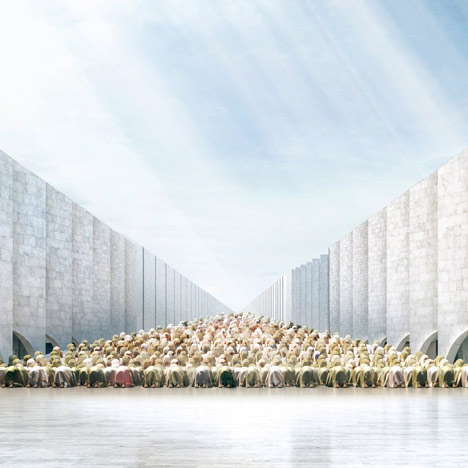
the thought of engaging 20 million people in a parliamentry function is a challenge but one worth exploring. just the mere fact of the population should excite one another. the use of this individualism is bound by unity in its strength of the masses. i found the below stand in relation to mecca in the last week of assessment. the idea portrayed through similar ideals has the appeal of a vanishing horizon, to seem transpanent for the millions of people traveling to mecca to find relegion and peace. the structure below can be taken in both contexts but which is more appealing to the australian people, for which the people it is design for...


Tuesday, 1 November 2011


Thursday, 6 October 2011
ABORIGINAL ARCHITECTURE
australia's indigenous have only been recently identified and appreciated. the have claimed their rights and the original land owners. australia was originally cultivated by these people of the land.


utilizing what the land had to offer they built structures | shelter for their families and communities. the idea behind this is that the use of the architecture brought the natives together and creating a community. identifying their materials and techniques it has been integrated into art installations in tribute to them.

though their architecture has never made much of an appearance into the modern world of building | structure design.

GRIFFIN LEGACY - CONCEPTUAL TRIANGLE
the conceptual triangle engages three sides and three points of connection. in the following cases the three points are:
parliament house | city | parks [green areas]

the connection between these two particular designs endulge both cities and they are the mostly known cities world wide - canberra from the politics and melbourne for the city scene and lifestyle.

incorporating these two cities together - the idea of political meets the life style is where the public need to connect and educate themselves with the help of these semi - fixed pavilions throughout the capital cities of australia and mobile entities throughout rural australia.
BALL BEARING MAZES
the ball | people through this sort of design emits boredom | disorientation | bewilderment.

what is needed is transparent legibility - the idea is to flush copious amounts of people in short bursts through the building. the idea is that they are their for a purpose but leave after the endurance of many.
Le Corbusier’s POLITICS

Le Corbusier’s politics are a divisive issue for architects and rightly so: his work is still highly influential, in both adoration and enmity, and his expressed political views are at odds with contemporary western democratic values.

"Here is the great problem facing the French government. We are in the hands of a conqueror whose attitude could be devastating. If he is sincere in his promises, Hilter could crown his life by an overwhelming creation: the accommodation of Europe. This is a stake that may tempt him, rather than a preference for a fruitless vengeance… Personally I believe the outcome could be favorable. France, barring a criminal transplantation or a German invasion, is a mouthful not to be chewed, and if the problem consists of assigning each nation its role, getting rid of the banks, solving real—realistic—tasks, the prognosis is good. It would mean the end of speeches from the tribunal, the endless meetings of committees, of parliamentary eloquence and sterility. Such a revolution will be made in the direction of order and not without consideration of human conditions”
- (Weber, Nicholas F. Le Corbusier: A Life. New York: Knopf, 2008. 487).
FLEXIBLE INTEGRATION
The Closet house rises from the need to transform 44m2 in a house thoroughly useful and livable. Has five spaces, two of them completely flexible and transformable by result of a displacement of a cabinet/wall, in wood with natural finish, that grants spaces from the living and room areas different sizes and uses.Likewise, all the associated automation technology makes possible that joint space, framed in various activities and daily routines. On one hand, the cabinet/wall serves as bedroom wardrobe, on the other side rises an extendable dining table, a mini bar and an integrated home cinema.


B I G PAVILION
“Sustainability is often misunderstood as the neo-protestant notion “that it has to hurt in order to do good”. “You’re not supposed to take long warm showers – because wasting all that water is not good for the environment” or “you’re not supposed to fly on holidays – because airtraffic is bad for the environment”. Gradually we all get the feeling that sustainable life simply is less fun than normal life. If sustainable designs are to become competitive it can not be for purely moral or political reasons – they have to be more attractive and desirable than the non-sustainable alternative. With the Danish Pavilion we have attempted to consolidate a handful of real experiences of how a sustainable city – such as Copenhagen – can in fact increase the quality of life”,
- Bjarke Ingels


Sunday, 2 October 2011
24 DIFFERENT ROOMS
this sort of intergration of many rooms will help define the necessary spaces required for all australians looking to interact with the building and its purposes.
Friday, 30 September 2011
ADAPTIVE ARCHITECTURE
in china the technique for conservation is to build around and build up.

is australia ready for such an immediate uprising of large scale building - but if we can develop solutions blend the old with the new, australia will achieve something most countries can only dream.
Wednesday, 28 September 2011
THE BACKBONE OF THE NATION
The design of this functional | open building is that the necessary ideology behind these built mini strucures is how the building can be seen as the backbone of the nation. doing so will increase the chances of connectability and enhance the users experience.
Functionalism is only a word if not utilized through careful consideration and form. using the idea as the rigid and harmonious country that australia is, the question remains, "what kind of backbone do we as Australians have?"
An example of a small school from grand paris.

"Just like a vertebrate organism slipping into the fragmented plot, the school is designed based on a structure entirely made out of timber, digitised and optimised, prefabricated in a workshop-factory and mounted in a few months by two craftsmen."
Functionalism is only a word if not utilized through careful consideration and form. using the idea as the rigid and harmonious country that australia is, the question remains, "what kind of backbone do we as Australians have?"
An example of a small school from grand paris.
Friday, 23 September 2011
NATIONAL IDENTITY
"many successful movements of national liberation that have proliferated in the decades since WWII have tried to use architecture, urban design, and planning to advance their status following independence. whether through the design of an entire capital city or, more modestly, through the design of a capitol complex, government leaders have attempted to define a sense of national identity by careful manipulation of the built environment." (vale, 1992)
Thursday, 22 September 2011
THE PUBLIC CITY
the project requires a site for context, though the design must fit all contexts. the design ideology followed on from the previous assignment locates the individual town square and connects with others. the irregular and fundamental sites are located through australia. for this articular project my context will surround
the future is unknown but the design can form our future. the envelope of australia is city + country, connecting the two through distribution will unify the land locked towns to the coastal high rises.
canberra | act + melbourne | vic
"the city has the potential to divert architecture away from its immaculate conception as discrete object, locked in time and space, and towards a process that has, de facto, a dynamic future." (Bagot, 2009)
the future is unknown but the design can form our future. the envelope of australia is city + country, connecting the two through distribution will unify the land locked towns to the coastal high rises.
THE PRIVATE LIFE OF PUBLIC ARCHITECTURE
to begin with, it all seems so obvious.
"The role of democratic government is to provide for civic management, services, institutions and infrastructre to support social, economic and cultural development and well-being. Sounds reasonable. Of the People, For the People, and By the People."
KINETIC BUILDINGS
a design firm Kinetic Architecture has made the idea of turning the building skin into the source of energy.


the architect barbara van biervliet | xaveer claerhout descries their design as static | fixed can't move forward with the ever evolving technological world. though they believe in the "form follows function" ideology, their design approach with the 'dynamic outer skin'.

claerhout says that each application requires a different solution, but that movement is a lever to metamorphism rather than the end goal. they specify that having flexible materials that can be “rigidified” is an important aspect, as that allows the structure to respond to its environment. Although they’re still developing the technology and therefore don’t have many concrete specs yet, the movie above shows how this extraordinary building “comes to life.”


POWERleap
sustainability has hit an all time high, as the development of kinetic infrastructure to absorb our human motion. creating power from the smallest of actions.

in my minor, sustainability, my research paper outlined the benifits and characteristics of the technology for integration into the local town square or mall.


in my minor, sustainability, my research paper outlined the benifits and characteristics of the technology for integration into the local town square or mall.
"Even more advanced through foot traffic is the project POWERleap It was first showcased in 2007; it converts the wasted energy from human foot traffic into electricity on a large scale. The individual tile utilizes piezoeletric technology and advanced circuitry design, which converts “pitter-patter” into power. Individual footsteps wont produce enough energy but on a wide scale, crowded streets the total kinetic energy adds up quickly." (ward, 2011)

the so-called “piezoelectric ribbons” are made up of organic lead zirconate titanate nanoribbons placed on silicone rubber sheets. When the sheets flex generating electricity by turning mechanical (kinetic) energy into electrical energy. Current researches are trying to produce a larger scaled sheet for commercial use. This development could future proof our laneways and curbsides changing technology reliance appliances from traditional batteries to energy generating rubber sheets.

Sunday, 28 August 2011
ENERGY THE SUSTAINABLE WAY
focusing on how the building/pavilion is going to be integrated into sites around STATES and regional areas a source of power should be integrated into the small compact building. the use of technology will be ideal for how the ideology behind the building is to be portrayed to the public.
exploring different ways for energy generation is hard due to the small scale of the building, the position it will generally have in a city and the space required for the systems to generate the energy needed.
types of energy generation.
- solar energy
"photovoltaic systems"
 |
| The Greenpix Zero Energy Media Wall is the world’s largest color LED display, and has a self sustaining energy life-cycle. Harvesting sunlight collected during the day via photovoltaic solar cells, the wall uses stored solar energy to light up the LED’s for a spectacular nighttime show. |


"solar electricity - passive solar heating + daylighting - solar process space heating + cooling"
 |
| Geothermal energy is the main power source for the City Hall, exchanging heat with the ground and water. Heat and cold inside of the building is maintained with a radiant floor and the help of a small boiler system on the roof that is only used sporadically. Ventilation occurs via the double skin, as well as the skylight which acts as a solar chimney. Altogether, this smart building has been estimated to have a 60% energy saving rating. |

- wind energy
wind turbines
"Small wind systems also have potential as distributed energy resources. Distributed energy resources refer to a variety of small, modular power-generating technologies that can be combined to improve the operation of the electricity delivery system." Department of Energy, 2011.
- combinations
wind energy + solar energy = wind turbines built into a grid connected to photovoltaic cells.
Saturday, 27 August 2011
NEW URBANISM

The principles of urbanism can be applied increasingly to projects at the full range of scales from a single building to an entire community.
1. walkability
2. connectivity
3. mixed-use housing
4. mixed housing
5. quality architecture + urban design
6. traditional neighbourhood structure
7. increased density
8. green transportation
9. sustainability
10. quality of life
these 10 principles can be all used towards a strategy of better living, working and education. doing so will help the interaction with each other and the development of the knowledge towards our countries politics. for the distribution strategy im currently in, the purpose is to develop the connection.
Subscribe to:
Posts (Atom)